- Spacious Two Bedroom Apartment
- Close To Town Center
- Huge Living Space
- Two Large Double Bedrooms Each With Ensuite
- Fully Well Furnished With White Goods Included
- Popular Property For Rental Market
- TWO Allocated Parking Spaces
- Short Walk To Ipswich Waterfront
- No Onward Chain
- Bright South Facing Apartment
SURPRISINGLY SPACIOUS TWO BEDROOM apartment located within short walking distance of Ipswich's historic waterfront, town center and University.
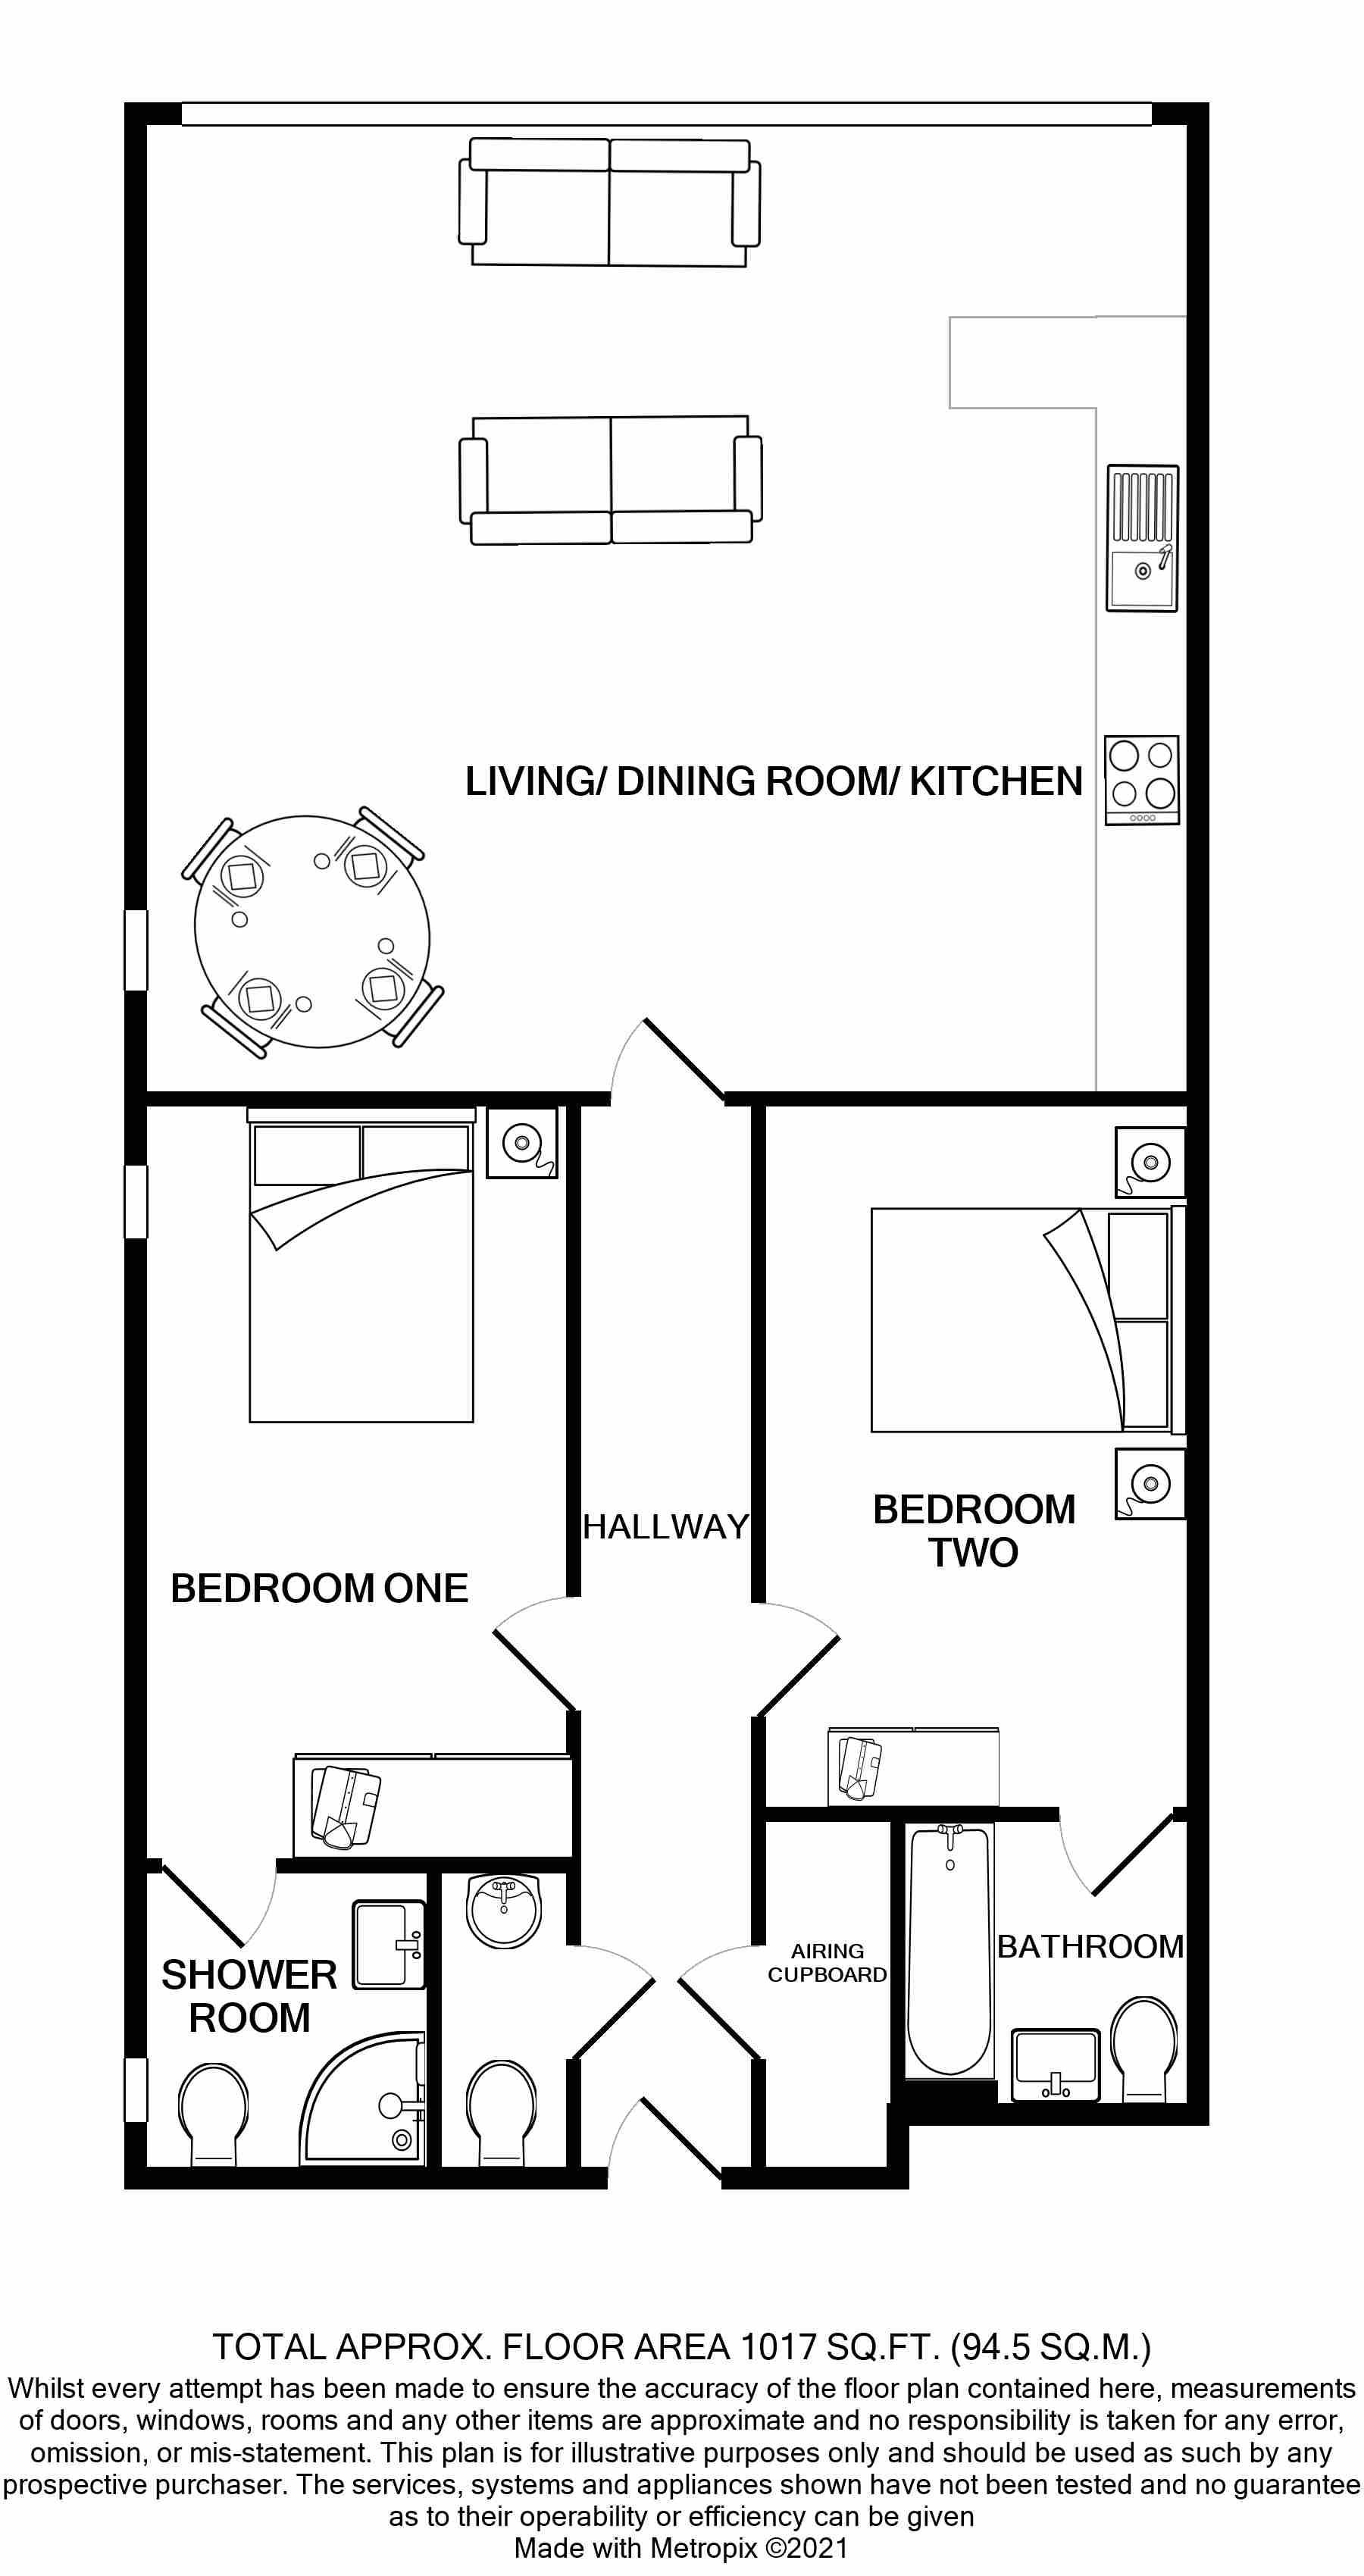
Through the front door leads into the long hallway with handy cloakroom toilet to the left, and large storage cupboard incorporating the boiler to the right hand side.
Further along the corridor are the two large double bedrooms; the master bedroom has slim window allowing additional light. From the master bedroom there is an ensuite shower room and the second double bedroom has ensuite bathroom with shower over bath.
At the end of the hallway is the huge living space with windows along the entire far wall. As the apartment is a located in the corner of the building there is an addition slim window allowing more natural light than many. The modern fitted kitchen has integrated fridge freezer, washing machine. oven, hob and extractor and the work top runs in to a large breakfast bar by the windows.
The apartment is located on the ground floor (although this is still above street level and the underground car park) with lift access and is well furnished throughout.
TWO secure underground allocated parking spaces.
Secure intercom entry system, modern electric radiator heating system (EPC rated C)
Popular property and location for rental investment with anticipated annual rental income of £14,340
Living/ Kitchen/ Dining Room - 21'4" (6.5m) x 23'0" (7.01m)
Bedroom One - 9'6" (2.9m) x 16'7" (5.05m)
Bedroom Two - 9'6" (2.9m) x 15'6" (4.72m)
Ensuite bathroom - 6'6" (1.98m) x 6'4" (1.93m)
Ensuite Shower Room - 6'5" (1.96m) x 6'6" (1.98m)
Cloakroom - 2'8" (0.81m) x 6'6" (1.98m)
Council Tax
Ipswich Borough Council, Band B
Ground Rent
£300.00 Yearly
Service Charge
£2,922.00 Yearly
Lease Length
114 Years
Notice
Please note we have not tested any apparatus, fixtures, fittings, or services. Interested parties must undertake their own investigation into the working order of these items. All measurements are approximate and photographs provided for guidance only.
| Utility |
Supply Type |
| Electric |
Mains Supply |
| Gas |
None |
| Water |
Mains Supply |
| Sewerage |
Mains Supply |
| Broadband |
FTTP |
| Telephone |
Landline |
| Other Items |
Description |
| Heating |
Electric Central Heating |
| Garden/Outside Space |
No |
| Parking |
Yes |
| Garage |
No |
| Broadband Coverage |
Highest Available Download Speed |
Highest Available Upload Speed |
| Standard |
7 Mbps |
0.8 Mbps |
| Superfast |
50 Mbps |
8 Mbps |
| Ultrafast |
5500 Mbps |
5500 Mbps |
| Mobile Coverage |
Indoor Voice |
Indoor Data |
Outdoor Voice |
Outdoor Data |
| EE |
Enhanced |
Enhanced |
Enhanced |
Enhanced |
| Three |
Enhanced |
Enhanced |
Enhanced |
Enhanced |
| O2 |
Likely |
Likely |
Enhanced |
Enhanced |
| Vodafone |
Likely |
Likely |
Enhanced |
Enhanced |
Broadband and Mobile coverage information supplied by Ofcom.