- Ground Floor Apartment
- Two Bedrooms
- Bathroom and Ensuite Shower Room
- South Facing Living Space
- Outdoor Patio
- No Onward Chain
- Priced For Quick Sale
- Requires Some Modernisation
*GREAT FIRST HOME* *INVESTMENT OPPORTUNITY* *NO ONWARD CHAIN*
Spacious ground floor two bedroom apartment conveniently located close to Ipswich Waterfront and within walking distance to town centre and train station. Nearby there is a local Tesco supermarket, pharmacy and plenty of fast food restaurants.
The apartment itself is easily accessible via communal entrance on ground floor.
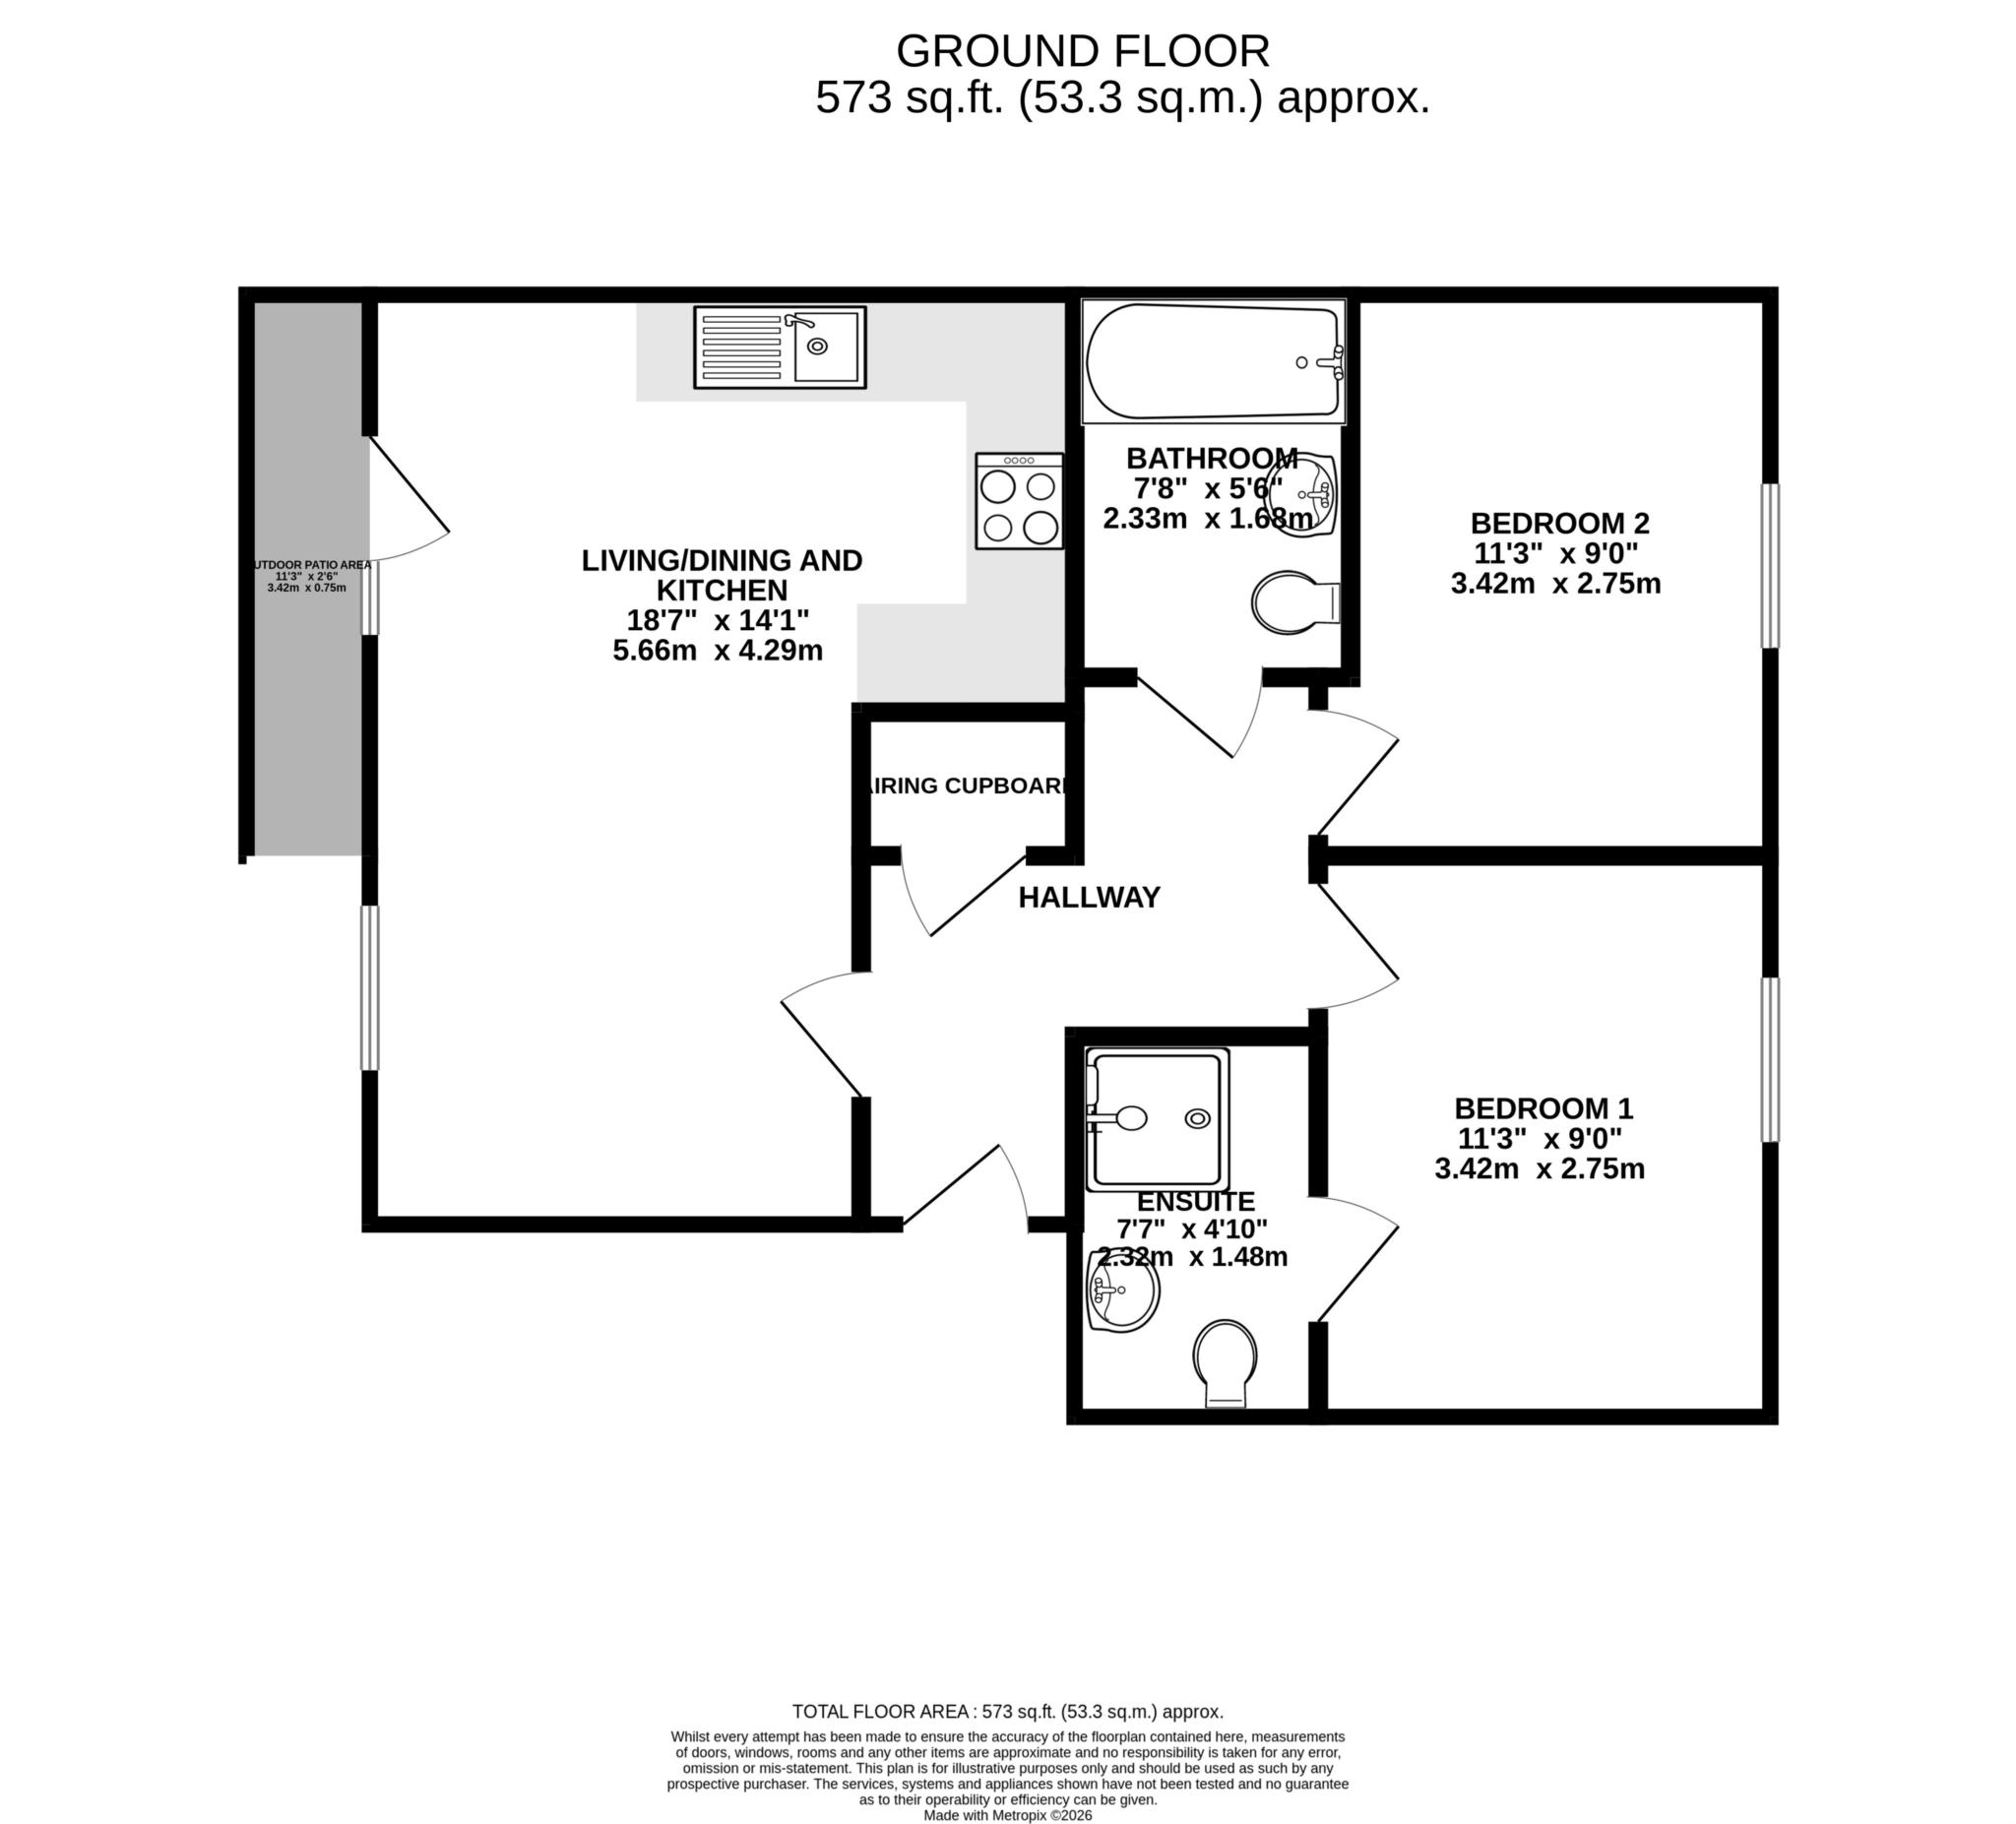
All rooms lead off from entrance hallway where there is also a handy storage cupboard.
The L-shaped open plan kitchen living space off to the left of the hallway with door opening out on to private patio area outside, which connects to the communal garden beyond. This room is South facing so benefits from plenty of natural daylight. The kitchen includes integrated electric oven, ceramic hob and space for freestanding fridge freezer and washing machine.
Both bedrooms are set off to the right and the large modern bathroom sits at the end of the hallway and has shower over bath. The main bedroom benefits from private ensuite shower room too.
This apartment awaits modernisation and offers a fantastic opportunity to install a bespoke kitchen and contemporary bathrooms.
Onsite resident and visitor permit perking is included.
Living/Dining Kitchen - 18'7" (5.66m) Max x 14'1" (4.29m) Max
Bedroom One - 11'3" (3.43m) x 9'0" (2.74m)
Bedroom Two - 11'3" (3.43m) x 8'4" (2.54m) Min
Bathroom - 7'8" (2.34m) x 5'6" (1.68m)
Ensuite Shower Room - 7'7" (2.31m) x 4'10" (1.47m)
Council Tax
Ipswich Borough Council, Band B
Ground Rent
£250.00 Yearly
Service Charge
£2,600.00 Yearly
Lease Length
105 Years
Notice
Please note we have not tested any apparatus, fixtures, fittings, or services. Interested parties must undertake their own investigation into the working order of these items. All measurements are approximate and photographs provided for guidance only.
| Utility |
Supply Type |
| Electric |
Mains Supply |
| Gas |
None |
| Water |
Mains Supply |
| Sewerage |
Mains Supply |
| Broadband |
FTTP |
| Telephone |
Landline |
| Other Items |
Description |
| Heating |
Electric Heaters |
| Garden/Outside Space |
Yes |
| Parking |
Yes |
| Garage |
No |
| Broadband Coverage |
Highest Available Download Speed |
Highest Available Upload Speed |
| Standard |
8 Mbps |
0.9 Mbps |
| Superfast |
80 Mbps |
20 Mbps |
| Ultrafast |
5500 Mbps |
5500 Mbps |
| Mobile Coverage |
Indoor Voice |
Indoor Data |
Outdoor Voice |
Outdoor Data |
| EE |
Enhanced |
Enhanced |
Enhanced |
Enhanced |
| Three |
Enhanced |
Enhanced |
Enhanced |
Enhanced |
| O2 |
Enhanced |
Enhanced |
Enhanced |
Enhanced |
| Vodafone |
Enhanced |
Enhanced |
Enhanced |
Enhanced |
Broadband and Mobile coverage information supplied by Ofcom.