- Large Two Bedroom Apartment
- Waterfront Location
- Immaculately Presented
- Modern Design
- Allocated Parking Underground
- No Onward Chain
- Valid EWS1 Certification
LARGE, IMMACULATELY PRESENTED two bedroom apartment with West facing balcony overlooking Ipswich marina. Located on the second floor in the well maintained Orwell Quay development which is slightly set back and raised from the hustle and bustle of the marina making it feel more calm and tranquil.
Underground allocated parking space included, as well as visitor permit parking onsite.
NO ONWARD CHAIN
VALID EWS1 CERTIFICATION WITH A1 RATING
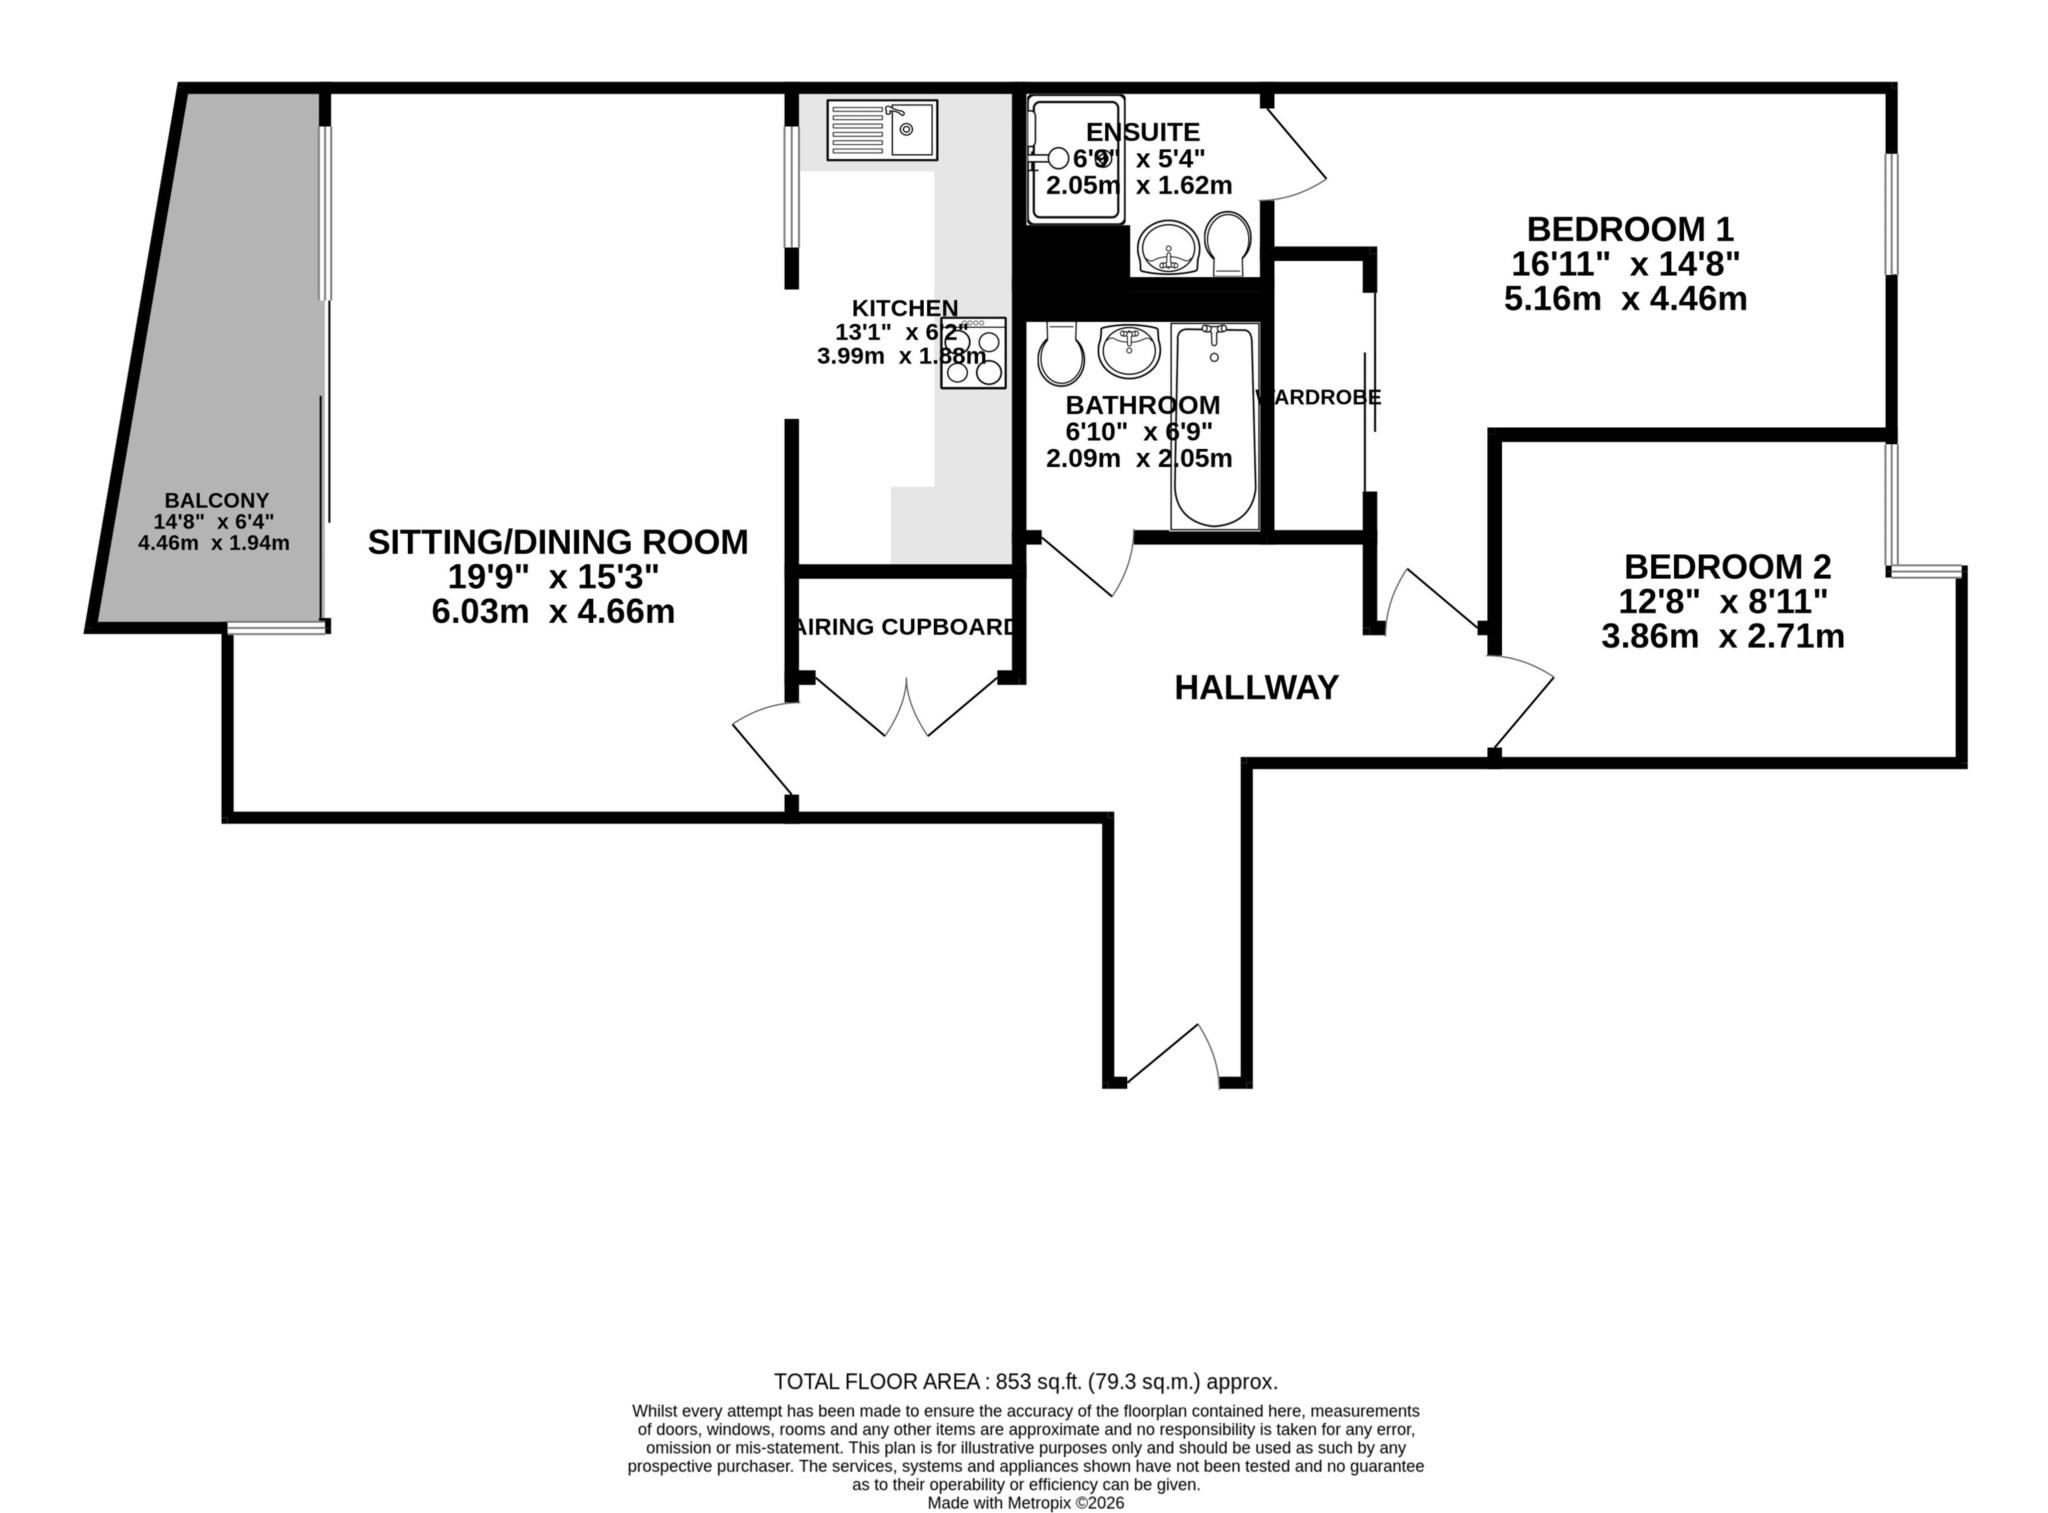
Entry into the apartment leads to a large T- shaped hallway with built in airing and storage cupboard. The current owners have made fantastic use of this space by installing additional storage cupboards throughout.
The bedrooms are located to the rear of the property, both with views towards the center of the Orwell Quay development. The main bedroom has a huge built in wardrobe and private ensuite shower room with white marble tile design. The second bedroom has a dual use as a home office or second double bedroom, where the current owners creatively added a vertical Murphy wall bed to maximise use of the space.
Along the hallway is the contemporary design bathroom with shower over bath option.
To the front of the property is large living dining space with floor to ceiling windows to the front aspect and smaller window to second aspect allowing in plenty of natural daylight. This space is perfect for entertaining or simply relaxing with a beautiful view of the marina beyond, especially when sat out on the large West facing balcony. The modern fitted kitchen is located through the archway to the rear of the room and has ample wall and base storage cupboards. The current owners have added the window through to the living room which allows in more natural light and helps incorporate these spaces.
The apartment is in excellent decorative order throughout with wood laminate flooring to hallway, living space and second bedroom/home office, carpet to main bedroom and vinyl to bathrooms and kitchen. The apartment is heated via electric panel heaters that can be centrally programmed.
Please note that the annual service charge of £3,316 includes the water and sewerage rates, as well as buildings insurance. This 2026/27 service charge is higher than in previous years to cover roof repair costs.
Great rental investment potential with anticipated annual rental income in the region of £15,000.
Living Dining Room - 19'9" (6.02m) x 15'3" (4.65m)
Kitchen - 13'1" (3.99m) x 6'2" (1.88m)
Bedroom One - 17'1" (5.21m) Including Wardrobes x 9'8" (2.95m) Min
Bedroom Two - 12'8" (3.86m) Max x 8'11" (2.72m)
Ensuite Shower Room - 6'9" (2.06m) x 5'4" (1.63m)
Bathroom - 6'10" (2.08m) x 6'9" (2.06m)
Council Tax
Ipswich Borough Council, Band C
Ground Rent
£200.00 Yearly
Lease Length
102 Years
Notice
Please note we have not tested any apparatus, fixtures, fittings, or services. Interested parties must undertake their own investigation into the working order of these items. All measurements are approximate and photographs provided for guidance only.
| Utility |
Supply Type |
| Electric |
Mains Supply |
| Gas |
None |
| Water |
Mains Supply |
| Sewerage |
Mains Supply |
| Broadband |
FTTP |
| Telephone |
Landline |
| Other Items |
Description |
| Heating |
Electric Heaters |
| Garden/Outside Space |
No |
| Parking |
Yes |
| Garage |
No |
| Broadband Coverage |
Highest Available Download Speed |
Highest Available Upload Speed |
| Standard |
8 Mbps |
0.9 Mbps |
| Superfast |
100 Mbps |
20 Mbps |
| Ultrafast |
5500 Mbps |
5500 Mbps |
| Mobile Coverage |
Quality |
| EE |
Unknown |
| Three |
Unknown |
| O2 |
Unknown |
| Vodafone |
Unknown |
Broadband and Mobile coverage information supplied by Ofcom.