- Stunning Kitchen Design
- Two Double Bedrooms
- Ground Floor Apartment
- Light Wood Laminate Flooring Throughout
- Private Outdoor Terrace
- Onsite Resident and Visitor Permit Parking
ABSOLUTELY STUNNING two bedroom ground floor apartment for sale, conveniently located close to Ipswich waterfront and within walking distance of Ipswich town center. Several local amenities on the doorstep including Tesco express supermarket, pharmacy, fast food and take away restaurants.
Ideally situated for the University and very close to the direct and frequent no. 2 bus service to Ipswich Hospital.
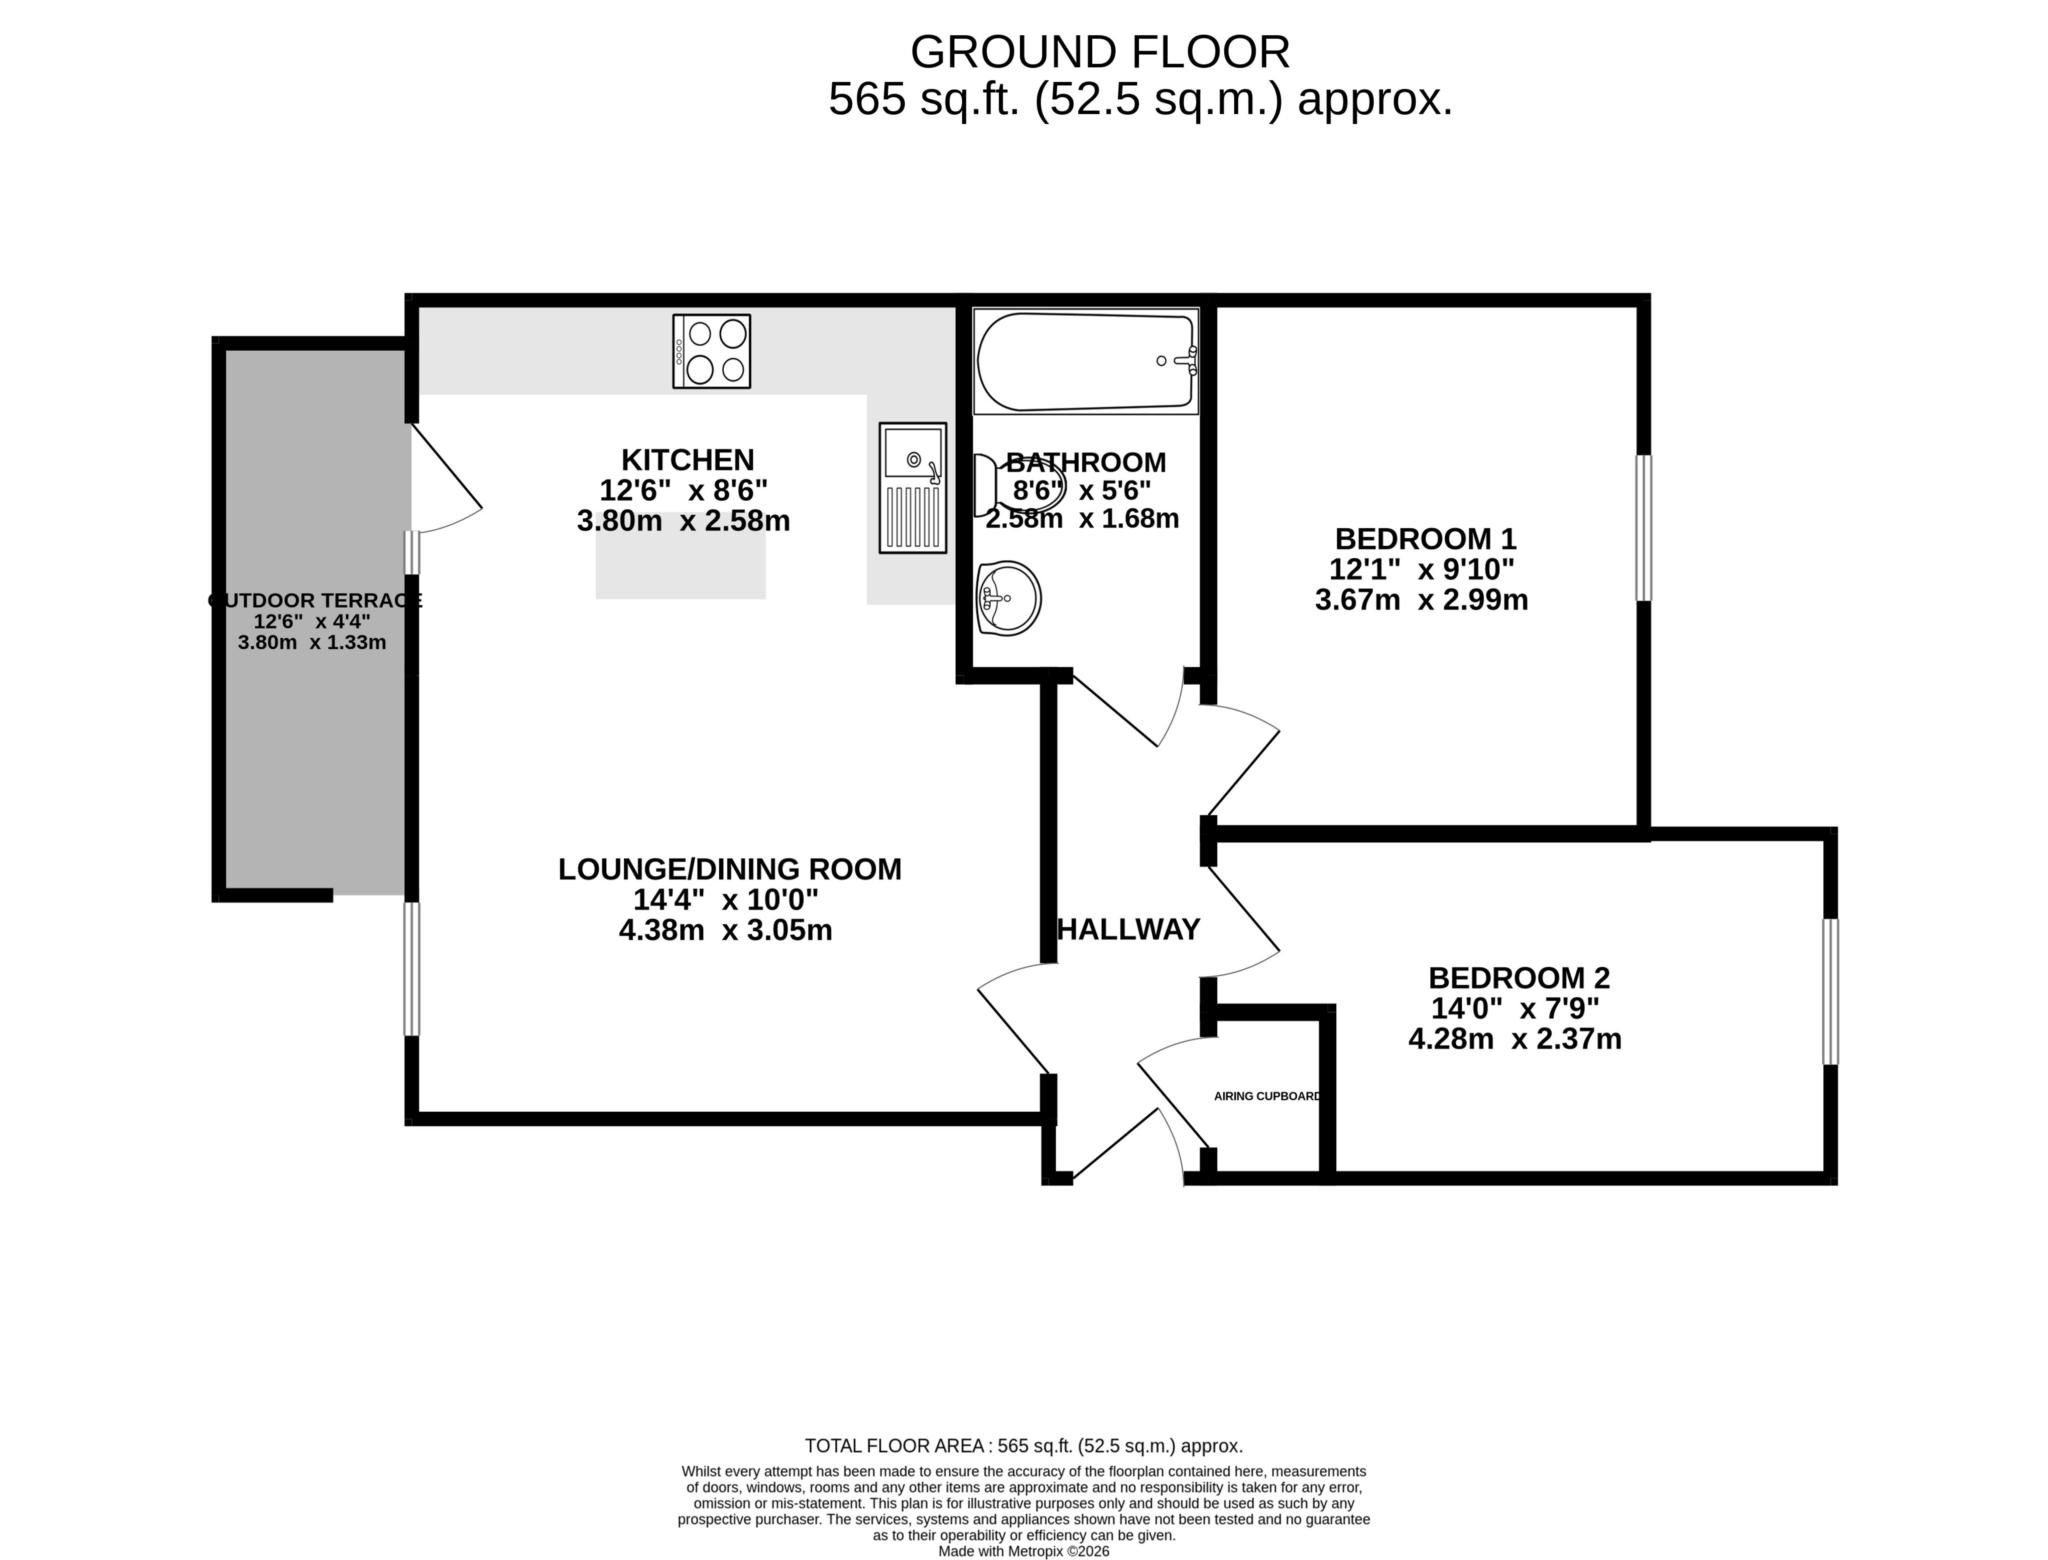
Ground floor entrance hallway with all rooms leading off and well designed fitted storage airing cupboard also housing hot water tank.
Open plan lounge, dining and kitchen with contemporary designed fully fitted kitchen which includes integrated electric oven and hob as well as a space for an American style fridge freezer and freestanding washing machine. The space has been used perfectly to include a breakfast bar island to blend the kitchen and living areas nicely.
An external door provides access to the private outdoor terrace with space for bistro dining set, perfect for sunny morning coffees. The outdoor terrace overlooks the communal residents garden beyond.
Across the hallway are the two double bedrooms which look out towards the front of the property, and a well appointed modern bathroom with shower over bath, wash basin and toilet.
Onsite resident and visitor parking included. Access to well maintained communal gardens, and internal cycle storage.
Not to be missed!
Kitchen Area - 12'6" (3.81m) x 8'6" (2.59m)
Lounge/Dining Area - 14'4" (4.37m) x 10'0" (3.05m)
Bedroom One - 12'1" (3.68m) x 9'10" (3m)
Bedroom Two - 11'0" (3.35m) Min x 7'9" (2.36m)
Bathroom - 8'6" (2.59m) x 5'6" (1.68m)
Outdoor Terrace - 12'6" (3.81m) x 4'4" (1.32m)
Council Tax
Ipswich Borough Council, Band B
Ground Rent
£250.00 Yearly
Service Charge
£2,472.00 Yearly
Lease Length
105 Years
Notice
Please note we have not tested any apparatus, fixtures, fittings, or services. Interested parties must undertake their own investigation into the working order of these items. All measurements are approximate and photographs provided for guidance only.
| Utility |
Supply Type |
| Electric |
Mains Supply |
| Gas |
None |
| Water |
Mains Supply |
| Sewerage |
Mains Supply |
| Broadband |
FTTP |
| Telephone |
Landline |
| Other Items |
Description |
| Heating |
Electric Heaters |
| Garden/Outside Space |
Yes |
| Parking |
Yes |
| Garage |
No |
| Broadband Coverage |
Highest Available Download Speed |
Highest Available Upload Speed |
| Standard |
Unknown |
Unknown |
| Superfast |
Unknown |
Unknown |
| Ultrafast |
Unknown |
Unknown |
| Mobile Coverage |
Indoor Voice |
Indoor Data |
Outdoor Voice |
Outdoor Data |
| EE |
Unknown |
Unknown |
Unknown |
Unknown |
| Three |
Unknown |
Unknown |
Unknown |
Unknown |
| O2 |
Unknown |
Unknown |
Unknown |
Unknown |
| Vodafone |
Unknown |
Unknown |
Unknown |
Unknown |
Broadband and Mobile coverage information supplied by Ofcom.