- Detached Bungalow
- Two Double Bedrooms
- En-Suite Wet Room
- Conservatory
- New Kitchen
- New Bathroom
- Garage
- Available End August
- Village Location
RARELY AVAILABLE and WELL PRESENTED two bedroom detached bungalow in the charming village of Capel St Mary.
Vehicle access to the rear of the property via Aisthorpe and Catesbray.
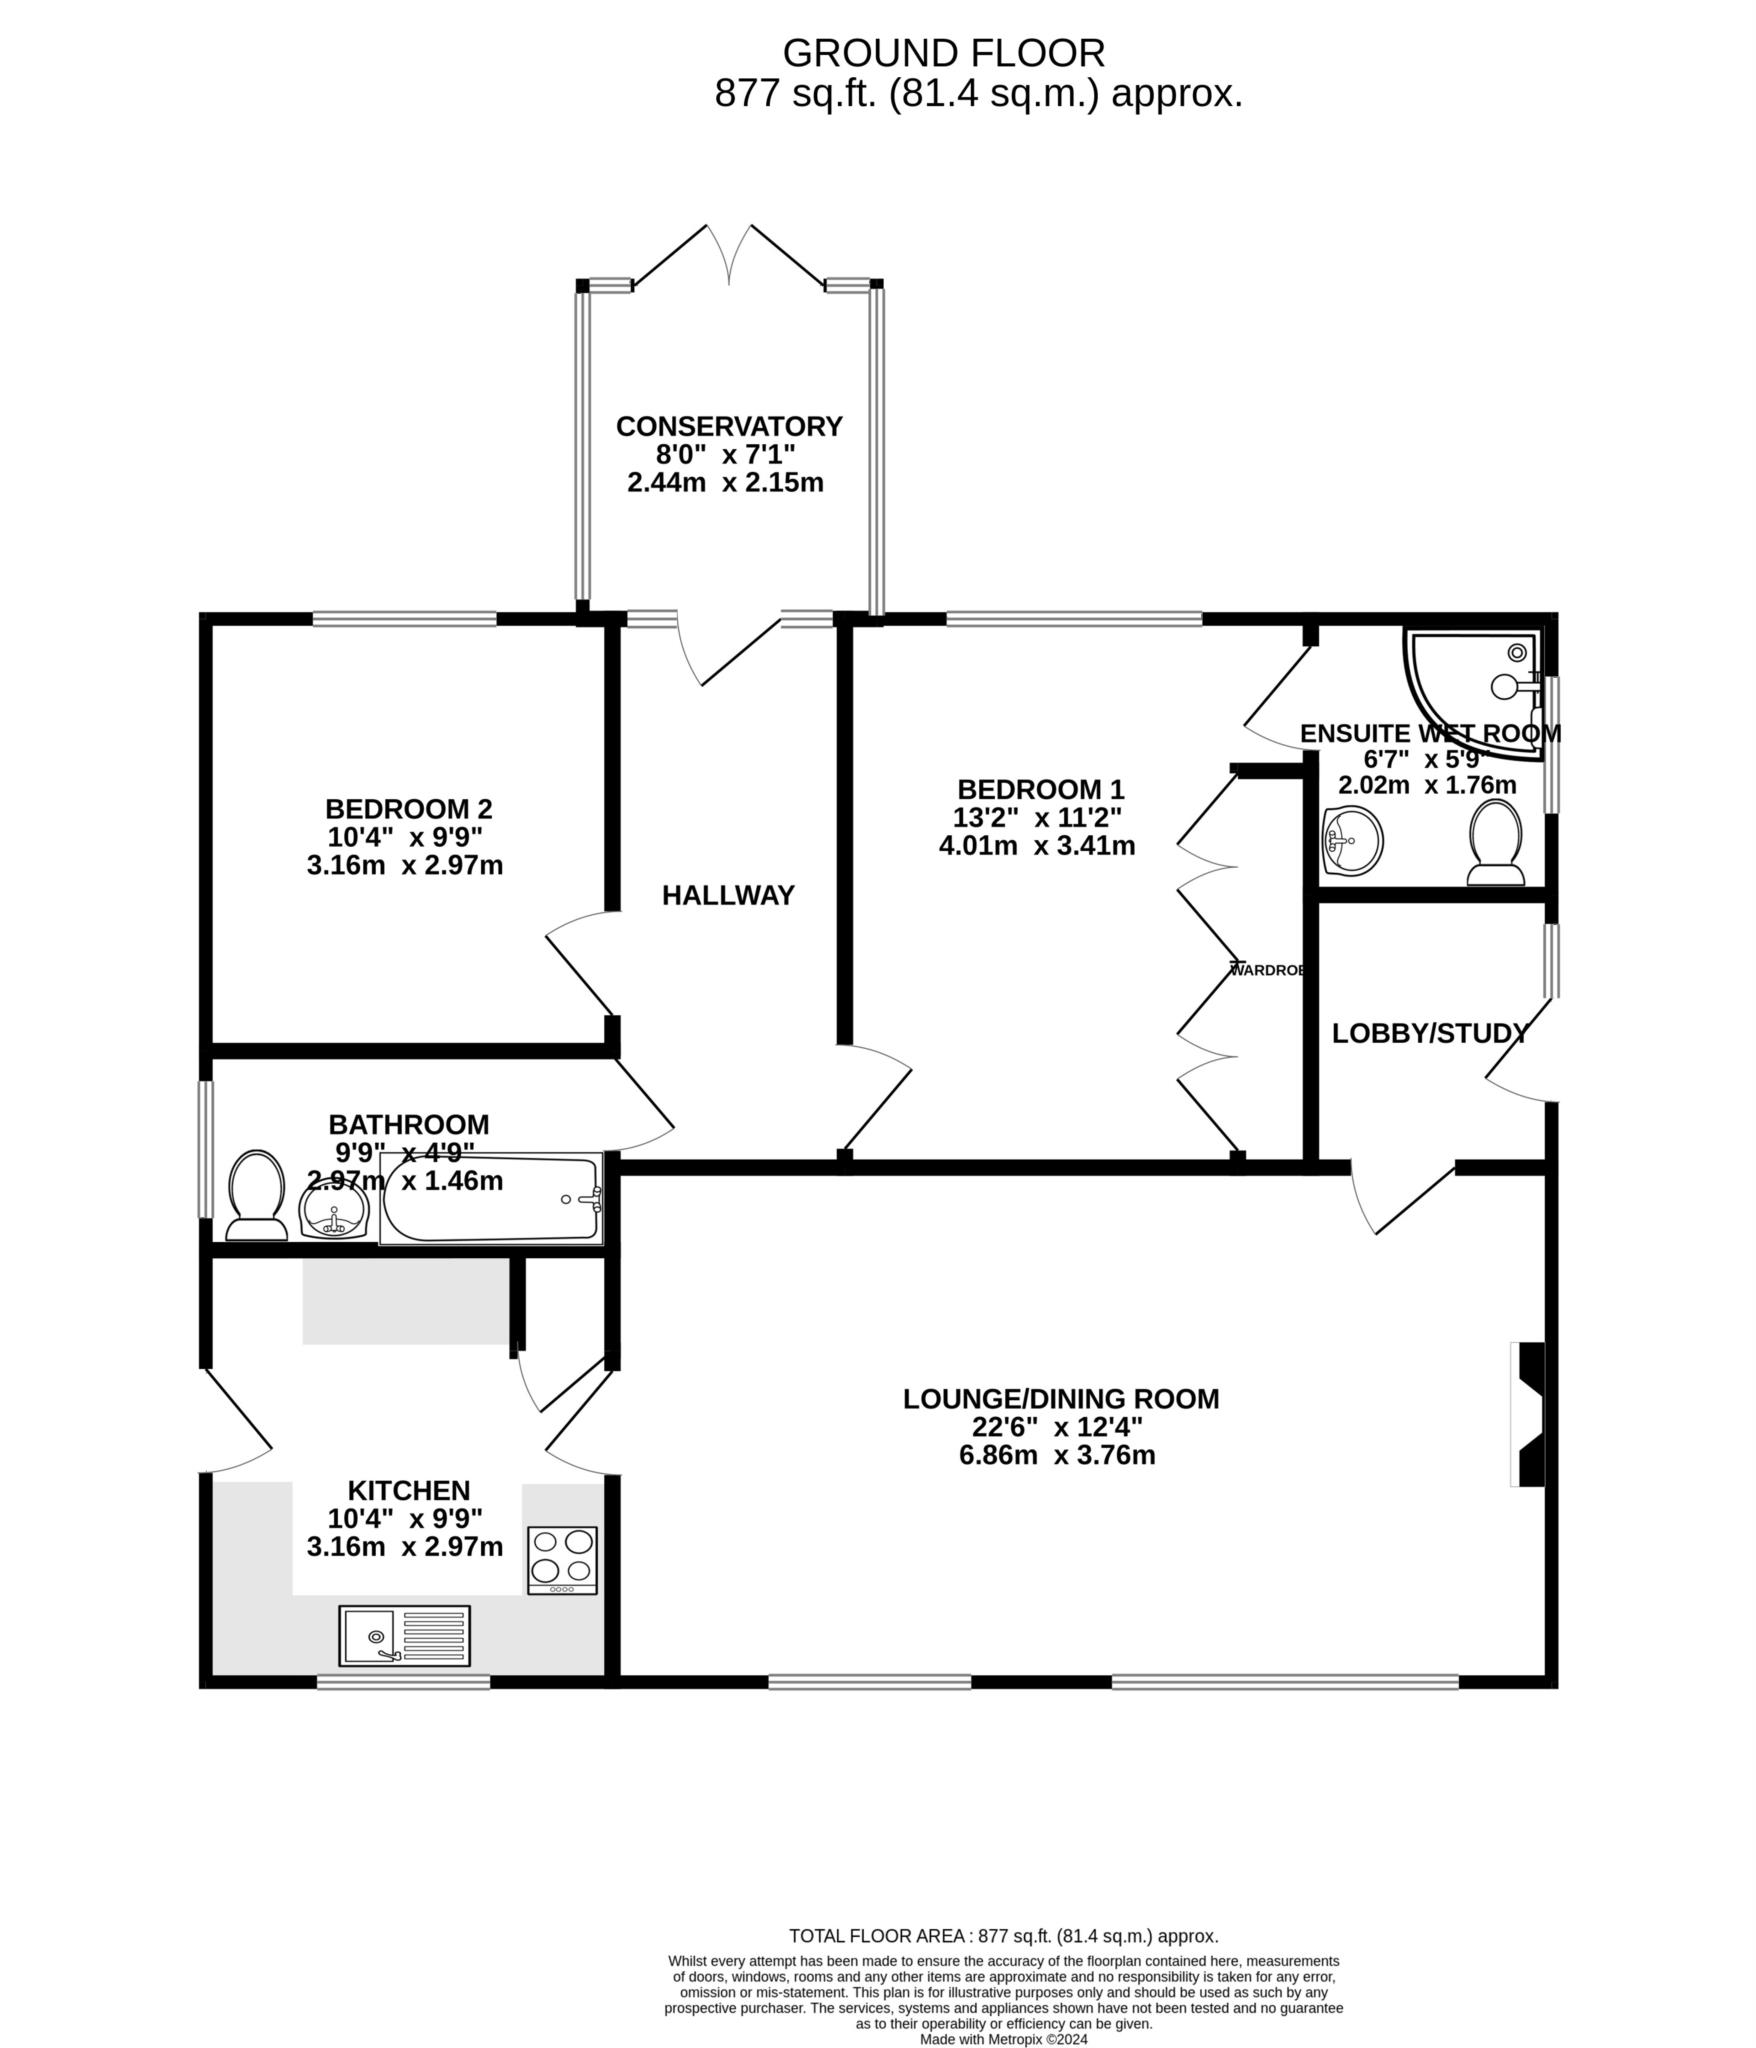
At the rear of the property there is a large single garage, with power and lighting, and separate driveway with space for 1 car. Through the well established garden which is mostly laid to lawn with paved patio area near to the house. Entry in to the property is via the convservatory which then leads in to spacious entrance hallway.
There are two double bedrooms leading off from here, with ensuite wet room and fitted double wardrobes to the master bedroom.
The modern bathroom with bath only, pedestal wash hand basin, toilet and heated towel rail.
The sizeable lounge sits to the front of the property with large windows overlooking the front garden allowing in plenty of natural daylight. There is a side entrance behind the lounge that could be used as a study or entrance lobby area.
The kitchen is also off the lounge and offers a selection of eye level and base level units with laminated worktop and tiled splash back. Includes integrated electric oven, hob and extractor. There is also a built in airing cupboard with small amount of storage.
Gas central heating, double glazing throughout.
The location offers excellent access to the A12/A14, 30 minutes drive to Ipswich town center and is close to all local amenities.
Living/Dining Room - 22'6" (6.86m) x 12'4" (3.76m)
Kitchen - 9'9" (2.97m) x 9'9" (2.97m)
Bedroom One - 11'2" (3.4m) Including Wardrobes x 13'2" (4.01m)
Bedroom Two - 9'9" (2.97m) x 10'4" (3.15m)
Bathroom - 4'9" (1.45m) x 9'9" (2.97m)
Ensuite - 6'8" (2.03m) x 4'9" (1.45m)
Conservatory - 8'0" (2.44m) x 7'1" (2.16m)
Deposit: £1,442.00
Council Tax
Mid Suffolk District Council, Band D
Notice
All photographs are provided for guidance only.
The following are permitted payments which we may request from you:
a) The rent
b) A refundable tenancy deposit (reserved for any damages or defaults on the part of the tenant) capped at no more than five weeks' rent where the annual rent is less than £50,000, or six weeks' rent where the total annual rent is £50,000 or above
c) A refundable holding deposit (to reserve a property) capped at no more than one week's rent
d) Payments to change the tenancy when requested by the tenant, capped at £50, or reasonable costs incurred if higher
e) Payments associated with early termination of the tenancy, when requested by the tenant
f) Payments in respect of utilities, communication services, TV licence and council tax; and
g) A default fee for late payment of rent and replacement of a lost key/security device, where required under a tenancy agreement
Riverdale Estates are members of The Property Ombudsman
Membership No. D00804
Riverdale Estates have Client Money Protection Insurance through CM Protect Ltd Policy No CMP004211
Please call us if you wish to discuss this further.
| Utility |
Supply Type |
| Electric |
Mains Supply |
| Gas |
Mains Supply |
| Water |
Mains Supply |
| Sewerage |
None |
| Broadband |
None |
| Telephone |
None |
| Other Items |
Description |
| Heating |
Gas Central Heating |
| Garden/Outside Space |
Yes |
| Parking |
Yes |
| Garage |
No |
| Broadband Coverage |
Highest Available Download Speed |
Highest Available Upload Speed |
| Standard |
19 Mbps |
1 Mbps |
| Superfast |
80 Mbps |
20 Mbps |
| Ultrafast |
1000 Mbps |
1000 Mbps |
| Mobile Coverage |
Indoor Voice |
Indoor Data |
Outdoor Voice |
Outdoor Data |
| EE |
Likely |
Likely |
Enhanced |
Enhanced |
| Three |
Likely |
Likely |
Enhanced |
Enhanced |
| O2 |
Likely |
Likely |
Enhanced |
Enhanced |
| Vodafone |
Likely |
No Signal |
Enhanced |
Enhanced |
Broadband and Mobile coverage information supplied by Ofcom.